Modern Home Design Ideas for 2026
15 Oct 2026 · 3 min read
Plan daylight, flexible rooms, suitable materials and technology around your site, lifestyle and budget.
A modern home should make everyday life easier, not simply copy a striking photograph. For a design planned in 2026, start with climate, plot conditions, household needs and the total build budget. The ideas below are design considerations rather than a claim about nationwide trends. Use them to brief an architect and compare options before detailed drawings and construction.
Start with the site and routines
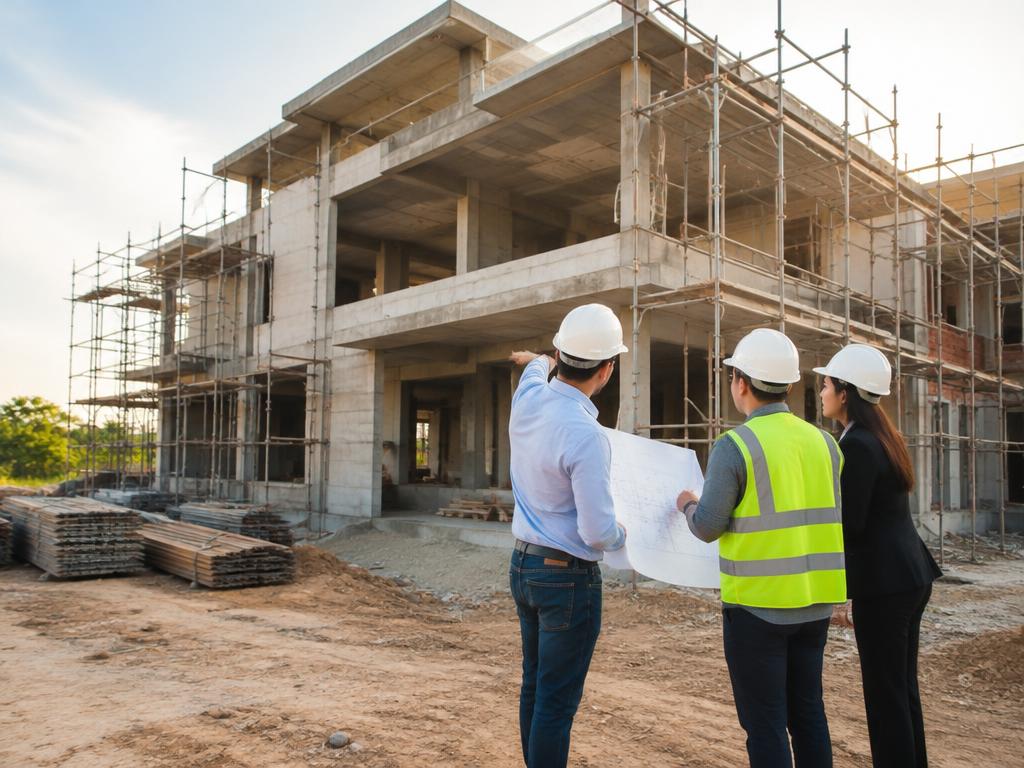
Record plot dimensions, road access, orientation and the rooms your family actually needs. Discuss work-from-home space, storage, visitors and possible changes in household size. Local setbacks and building rules determine the usable envelope. An architect should translate these constraints into alternatives; copying a layout from a different plot can create poor circulation, awkward windows or approval problems.
Use daylight without overheating
Position openings to admit useful daylight while considering heat, glare, privacy and neighbouring buildings. Shade, ventilation and window selection should suit the location rather than a universal formula. Large glazing can look impressive but needs careful detailing and cleaning access. Compare options for comfort and maintenance with the designer before assuming that more glass always creates a better room.
Make open spaces work
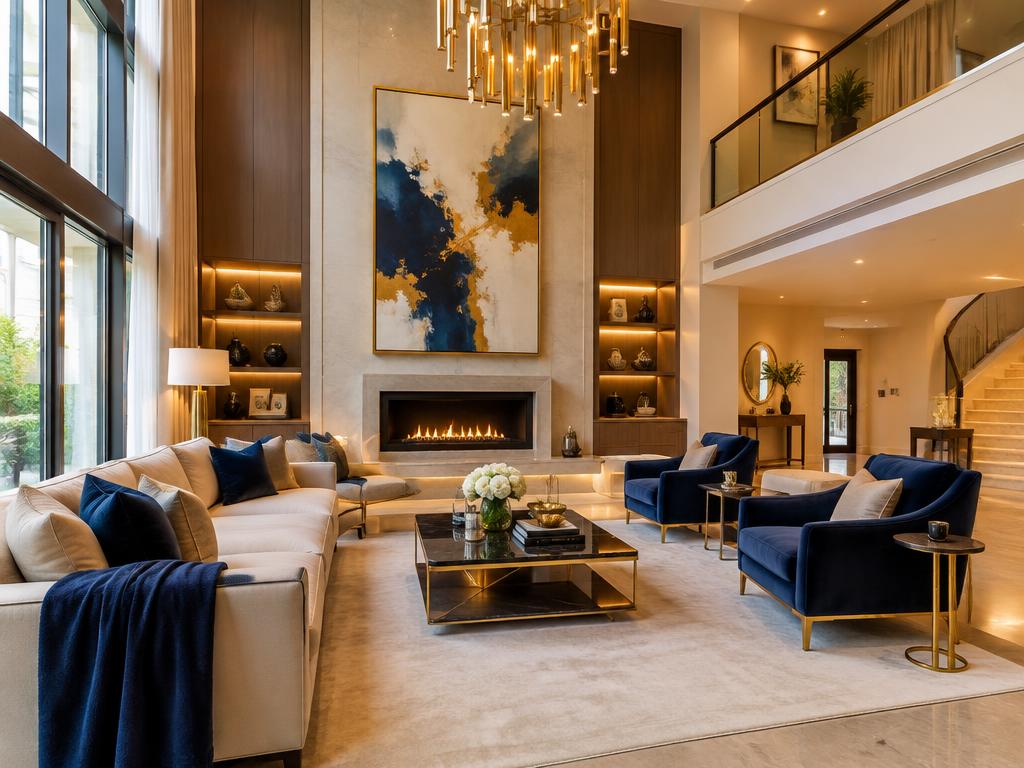
An open kitchen and living area can support shared family time, but cooking noise, smells and visual clutter still need solutions. Consider a partial partition, utility area or separate quiet room. Double-height spaces trade upper-floor area for volume and may complicate cooling and maintenance. Review furniture layouts and actual room dimensions so the design supports ordinary use, not only an empty presentation image.
Choose materials by performance
Compare flooring and wall finishes for slip resistance, cleaning, moisture exposure, repairability and replacement availability. Natural stone and timber require appropriate detailing and upkeep; a premium label alone does not establish suitability. Ask for physical samples and written specifications. Agree acceptable equivalents and approval procedures before work begins, particularly where the appearance of a replacement material could change the design.
Plan accessibility and storage early
Think about step-free access where feasible, door clearances, bathroom usability and a room that could accommodate changing mobility needs. Discuss these with the architect rather than applying arbitrary dimensions. Place everyday storage close to where items are used. A practical utility zone, service access and space for appliances often add more long-term value than an elaborate feature that reduces usable floor area.
Evaluate technology with a lifecycle budget
Prepare electrical and network provisions before finishes are installed. For solar equipment, water systems or automation, compare site suitability, installation, servicing, replacement and expected use. Do not assume every smart device saves energy or money. Prefer systems that remain usable if internet access fails, and ask who will maintain them after installation and how components can be replaced without major disruption.
Freeze a coordinated brief
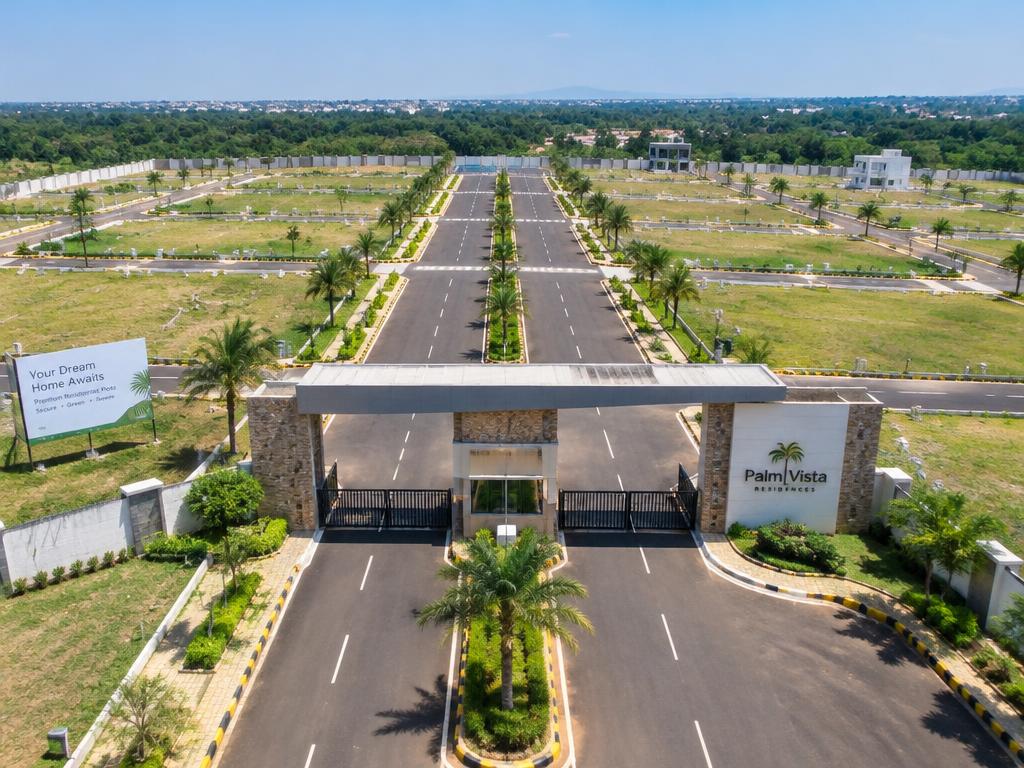
Before agreeing a construction price, coordinate architectural, structural and service drawings with a qualified design team. Identify inclusions, exclusions, approvals, finish choices and a process for changes. If buying a developer-built home, compare the proposed design with approved plans and the applicable RERA disclosures. Keep desirable upgrades separate from essential work so you can control the budget without sacrificing safety or basic function.
Sources & further reading
Have a question?
Talk to our property experts for free.